

Wind pressure for the risk category
We confirm the design wind pressure for the building’s location, exposure and risk category before the door is drawn, then size sections, reinforcement and hardware to match.
Full-view aluminum and glass sectional doors for fire stations, EMS and police facilities, emergency operations centers and other essential buildings, engineered to the requirements of each job site.
Fire stations, EMS stations, police facilities and emergency operations centers have to keep working before, during and after a storm. Their apparatus bay doors open and close many times a day, carry the station’s image on the street, and in Florida must meet some of the toughest wind requirements in the country.
All Glass builds full-view aluminum and glass sectional doors for these buildings, with essential-facility configurations engineered for each project’s location and risk category, then fabricated at our factory in Doral, Florida.
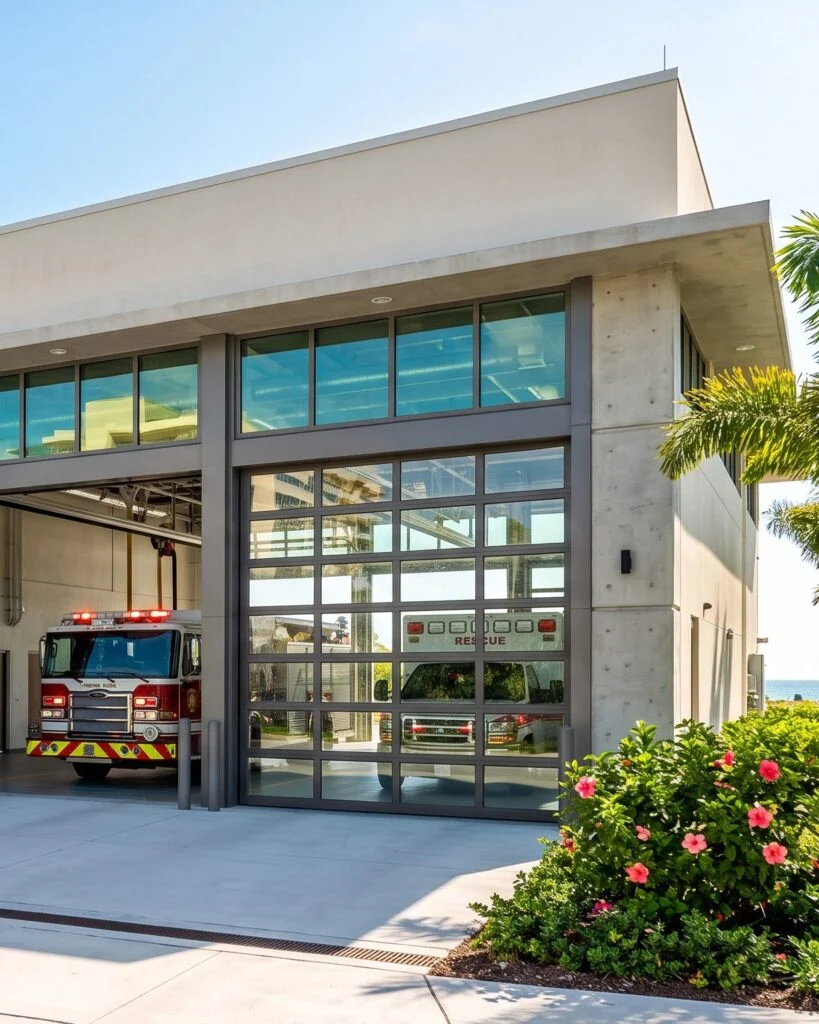
The Florida Building Code assigns every building a risk category. Essential facilities fall in Risk Category IV, the highest, which includes:
Florida Building Code · Table 1604.5
Classifications per Florida Building Code Table 1604.5. Design criteria for your building are set by its design professional and the local building official.
Risk Category IV buildings are designed for higher wind loads than homes and ordinary commercial buildings. In Miami-Dade and Broward counties, the High-Velocity Hurricane Zone (HVHZ), exterior doors must also carry an approval for HVHZ use. That is why an essential-facility door is engineered for its address, not picked from a catalog.
We confirm the design wind pressure for the building’s location, exposure and risk category before the door is drawn, then size sections, reinforcement and hardware to match.
Impact and HVHZ configurations with laminated glass. Dubai Framed references Florida Product Approval FL47950-R1; approval details are confirmed for each project.
Apparatus bay doors can cycle many times a day. High-cycle spring options and heavier-duty hardware are specified to match how often the door runs.
Each door is paired with a commercial operator and the monitored entrapment protection, such as photo eyes or edge sensors, that UL 325 calls for on automatic doors.
Shop drawings, product approval information and component schedules are prepared for the design team and the building department.
Fabricated in Doral, with maintenance, repairs and glass section replacement available.
Crews can see the apron and the street from inside the bay before the door opens.
Full-view sections bring natural light deep into the apparatus bay.
Glass doors put the apparatus on display and give the station an open, approachable face in the neighborhood.
Laminated make-ups keep the glass in place if it breaks.
Every essential-facility door is drawn, fabricated and finished at our Doral factory, then delivered to the site. One company stays accountable from the shop drawing to delivery.
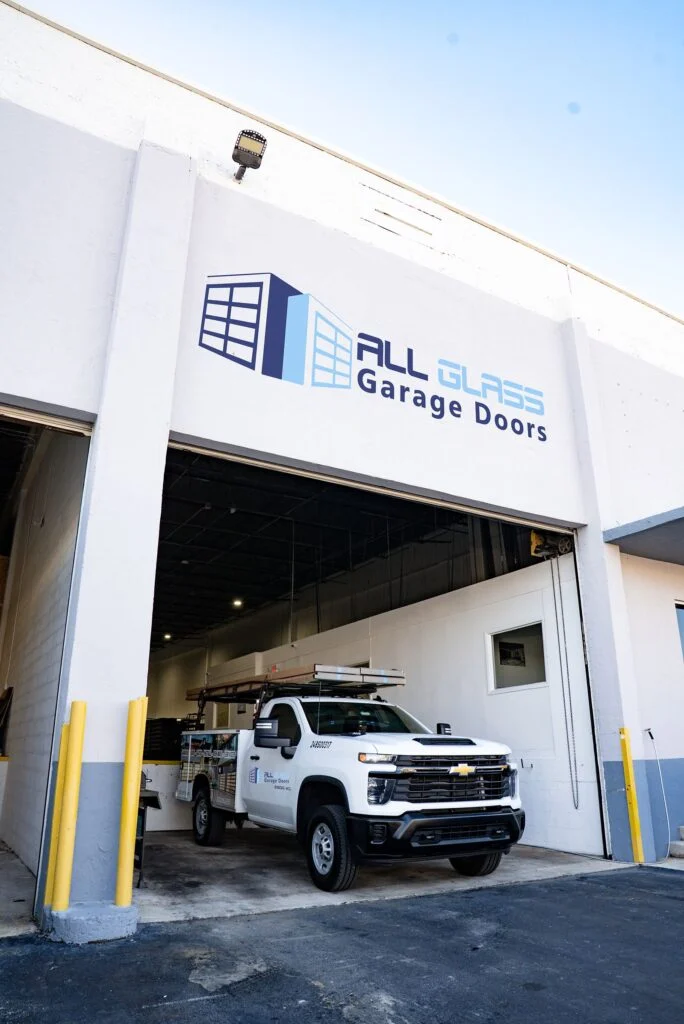
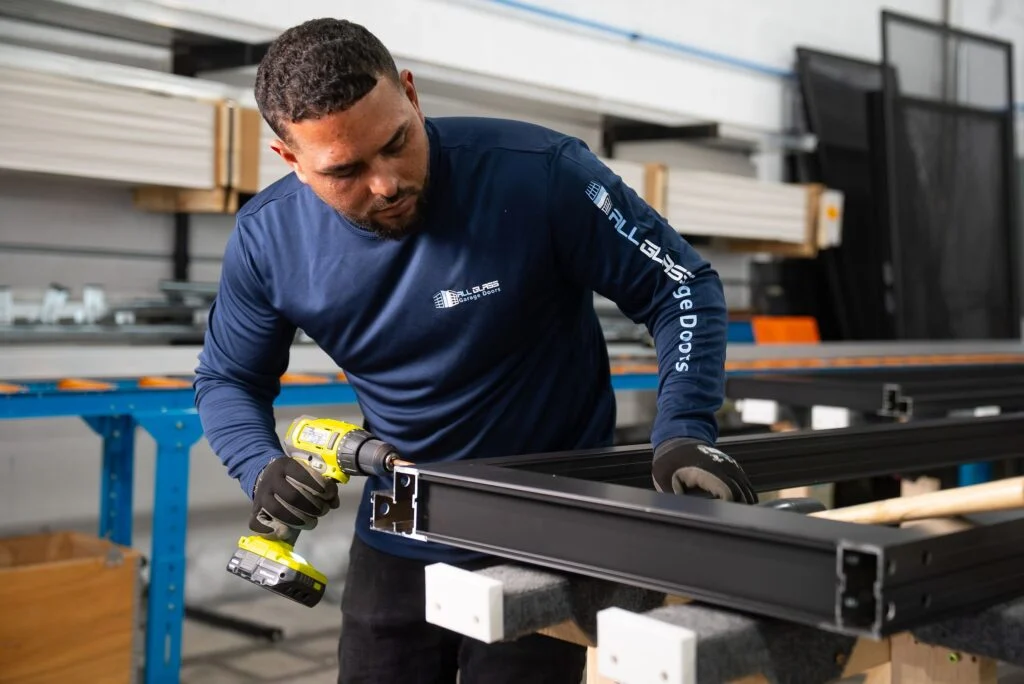
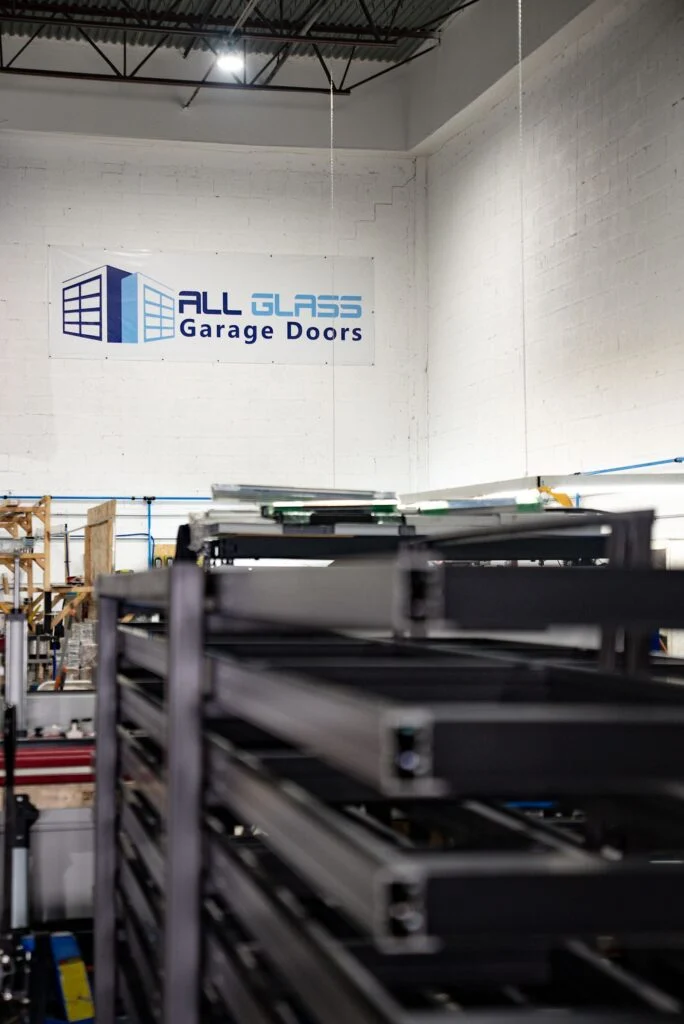
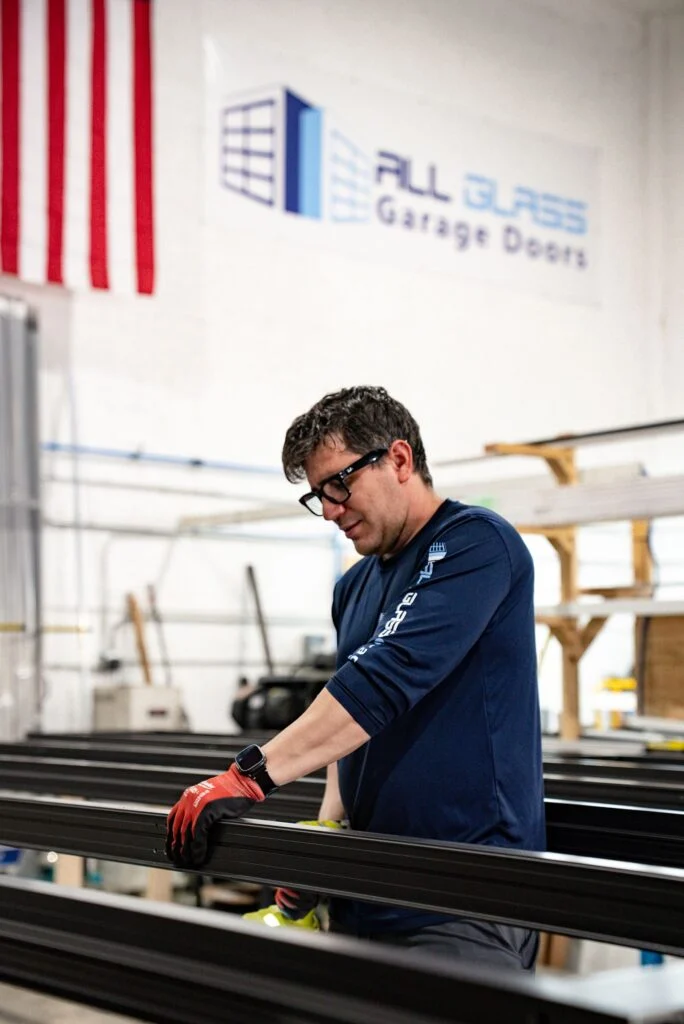
Final size, design pressure, glazing, impact rating and component schedule are confirmed on approved drawings for each project.
Share the opening schedule, wind design criteria and risk category from your drawings. We will respond with door configurations, product approval information and shop drawings for review.
Essential facilities are buildings assigned to Risk Category IV in Florida Building Code Table 1604.5. They include fire, rescue, ambulance and police stations, emergency vehicle garages, designated emergency shelters, emergency preparedness, communications and operations centers, hospitals with surgery or emergency treatment facilities, and aviation control towers.
Generally, yes. Risk Category IV buildings are designed for higher wind loads than ordinary buildings, so their doors are engineered to higher design pressures. The exact requirement depends on the building’s location, exposure and height and is set by the project’s structural design.
Impact and HVHZ configurations are available. Dubai Framed references Florida Product Approval FL47950-R1. We confirm the approval, design pressure and glazing that apply to your project before production.
Full-view glass doors let crews see the apron and street from inside the bay, bring daylight into the apparatus bay and give the station an open, welcoming look. Laminated glass make-ups keep the glass in place if it breaks.
It depends on how often the door runs. Standard torsion springs are commonly rated for about 10,000 cycles, and high-cycle springs are available for doors that open and close many times a day. We size springs and hardware to the station’s expected use.
UL 325 requires automatic commercial door operators to use monitored entrapment protection, such as photo eyes or edge sensors. We specify the operator and safety devices together with the door.
Opening sizes (width, height and headroom), the job address, the building’s risk category and wind design criteria, how often the doors will cycle, operator preferences and the project schedule. Architects can send the door schedule and drawings directly.
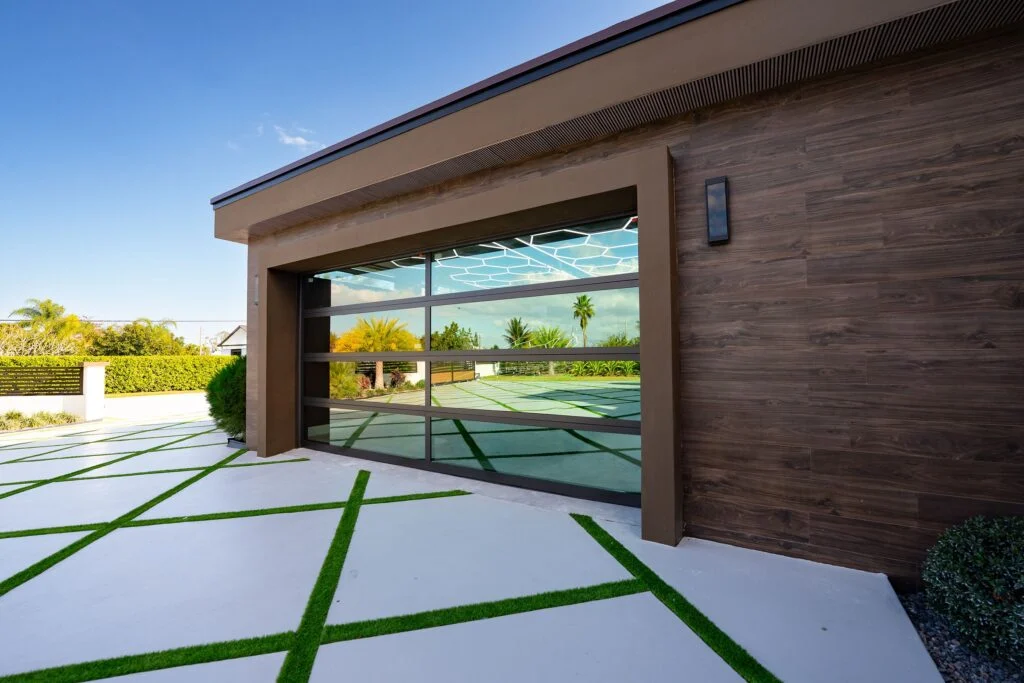
Framed full-view sectional doors
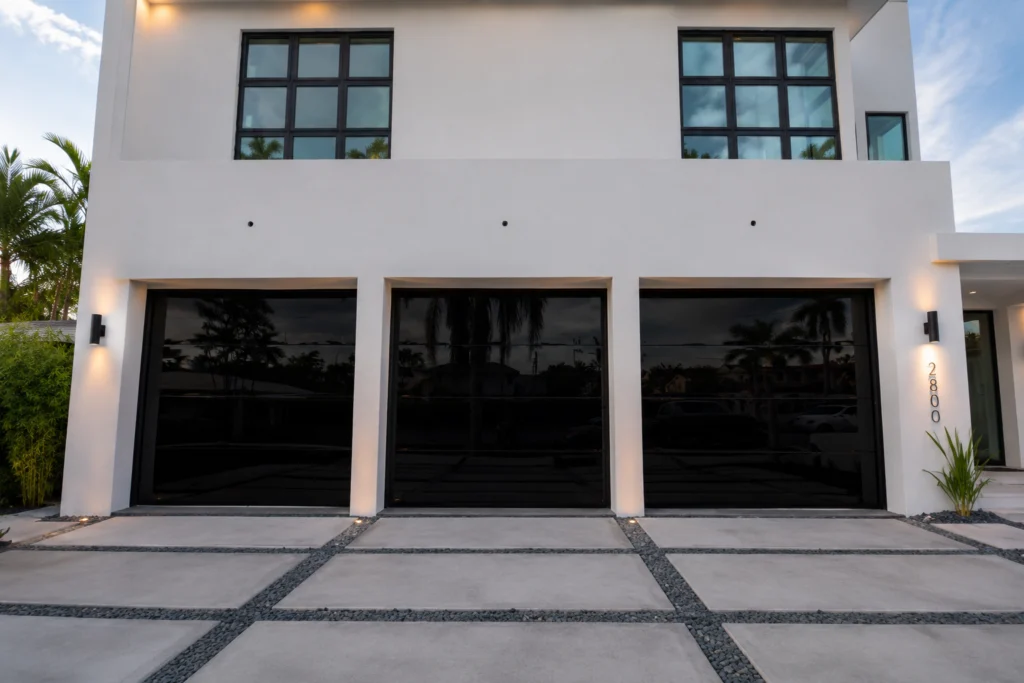
A continuous glass face
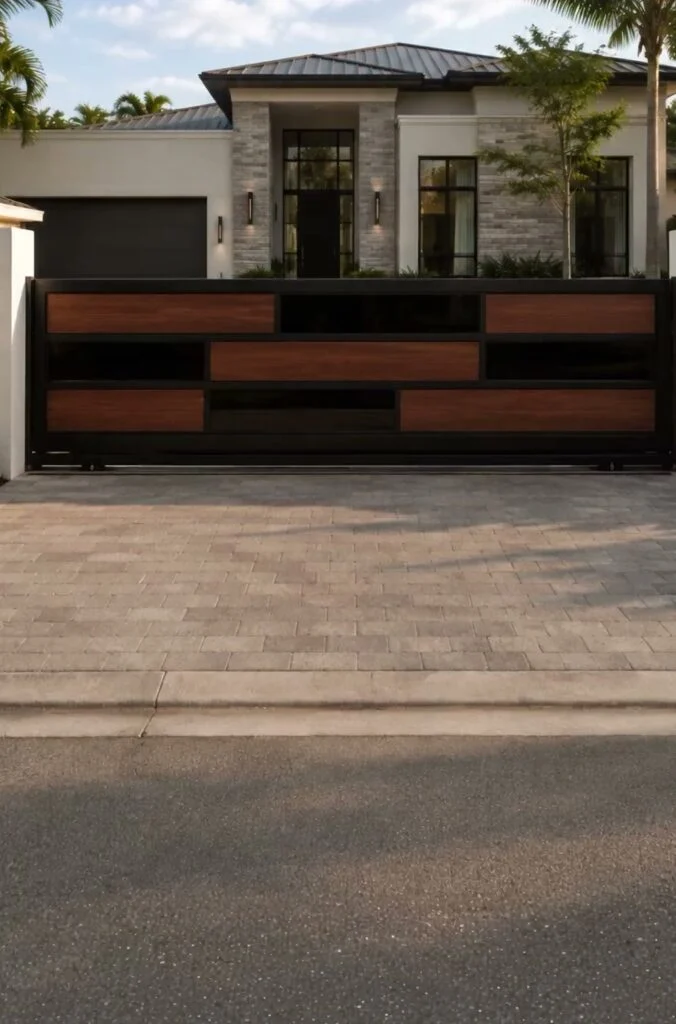
Aluminum and glass driveway gates
Send the opening size and the job location. Our engineering team reviews the requirements for that address and comes back with a proposal built for your door.
Final configuration depends on dimensions, location, glass make-up, wind requirements, hardware and available headroom.