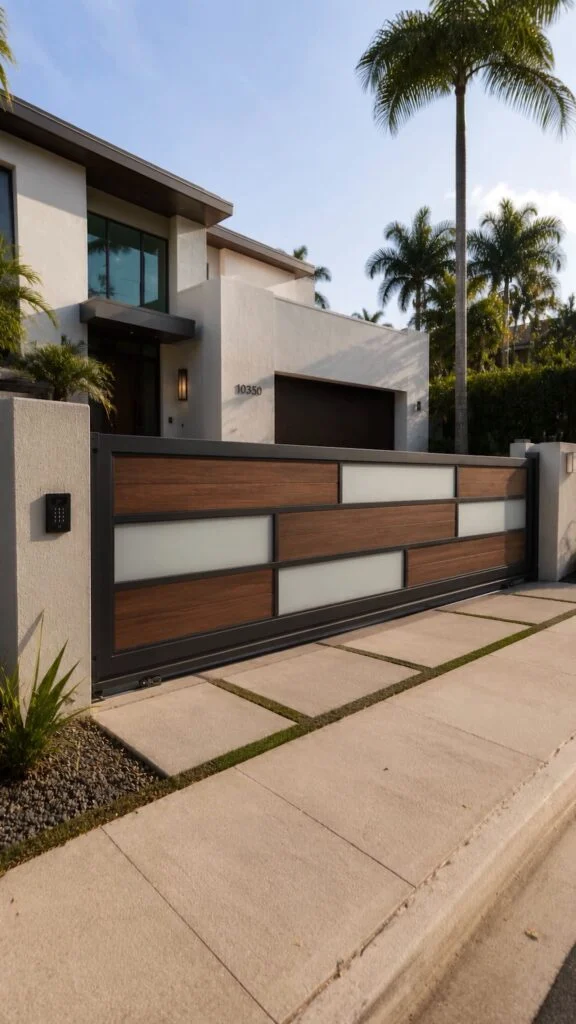
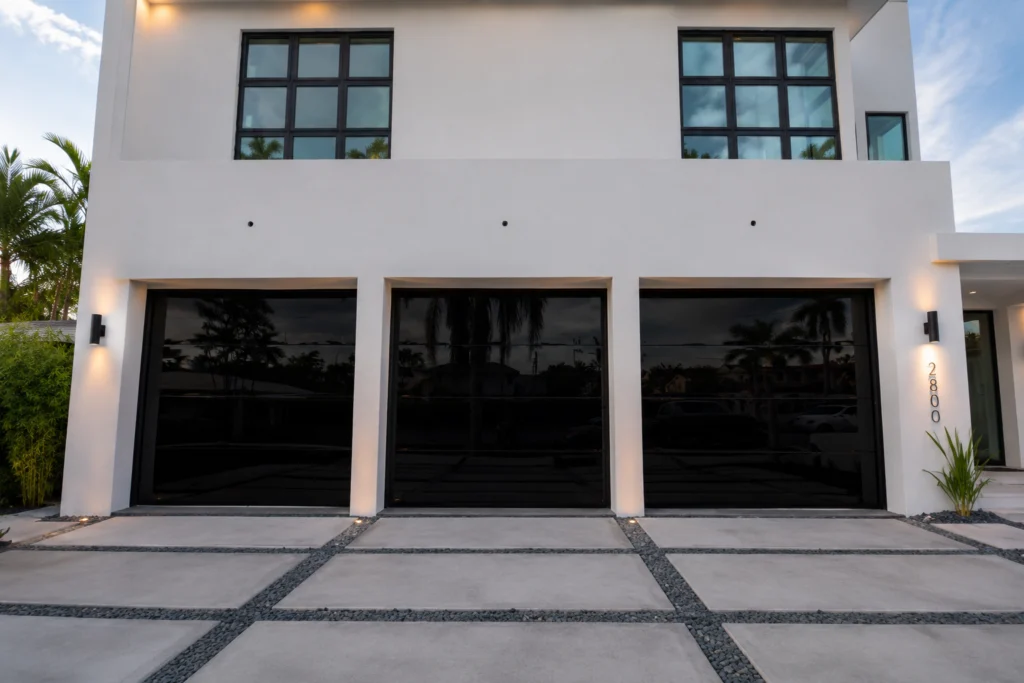
Single-leaf aluminum and glass sliding gates that carry the same design language as your garage door to the property line. Built to the driveway and finished to match the house.
12–20 ft typical width6 ft typical heightAluminum + glassBlack, bronze or grey glass
Built to make a statement
A gate that matches the garage door.
All Glass sliding gates are single-leaf gates made from aluminum profiles and glass. One leaf slides along the property line to open the driveway, so the gate never needs room to swing into the drive.
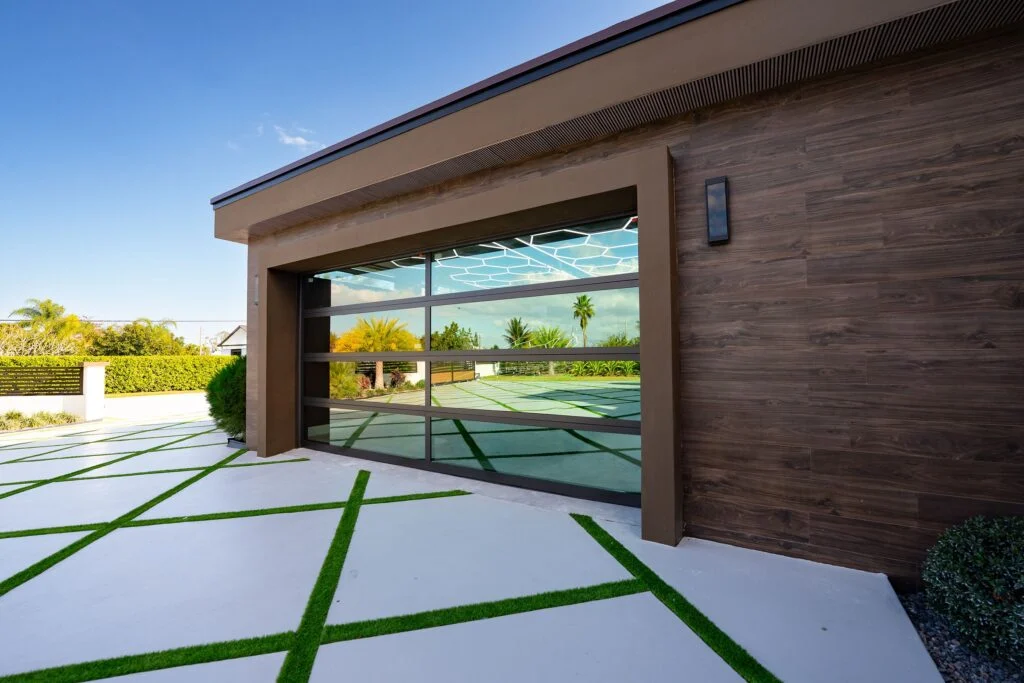
Because we also build Dubai Framed and Dubai Frameless garage doors, the gate can share the same glass colors and linear rhythm as the house. The entrance and the garage read as one design.
12–20 ft typical width
Sized to the driveway opening.
6 ft typical height
Final dimensions are set for your site.
Linear profiles
Horizontal and vertical aluminum profiles; T-profiles permitted.
Wood-look accents
Optional wood-look infill to soften the aluminum frame.
Design range
Three ways to finish the entrance.
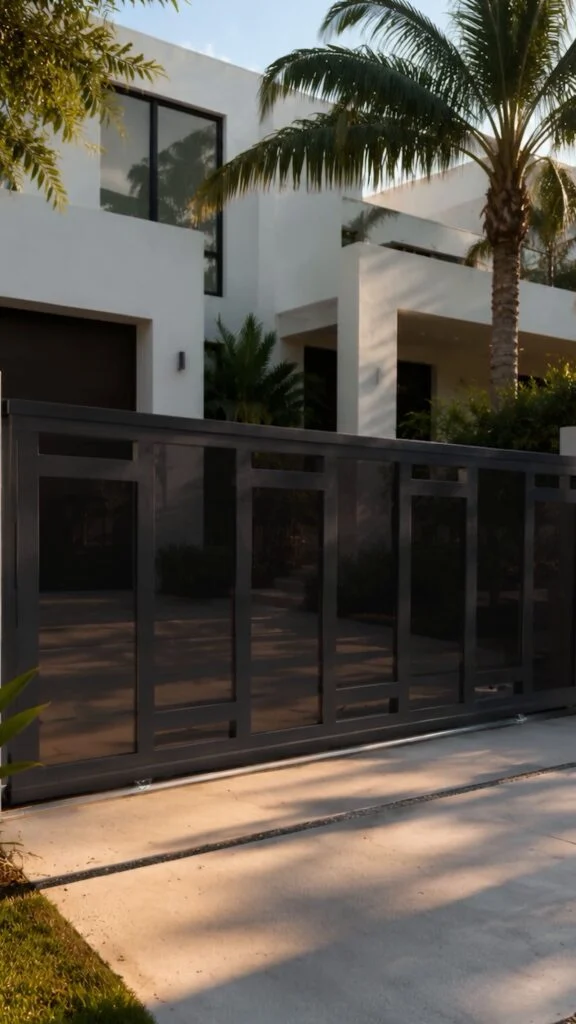
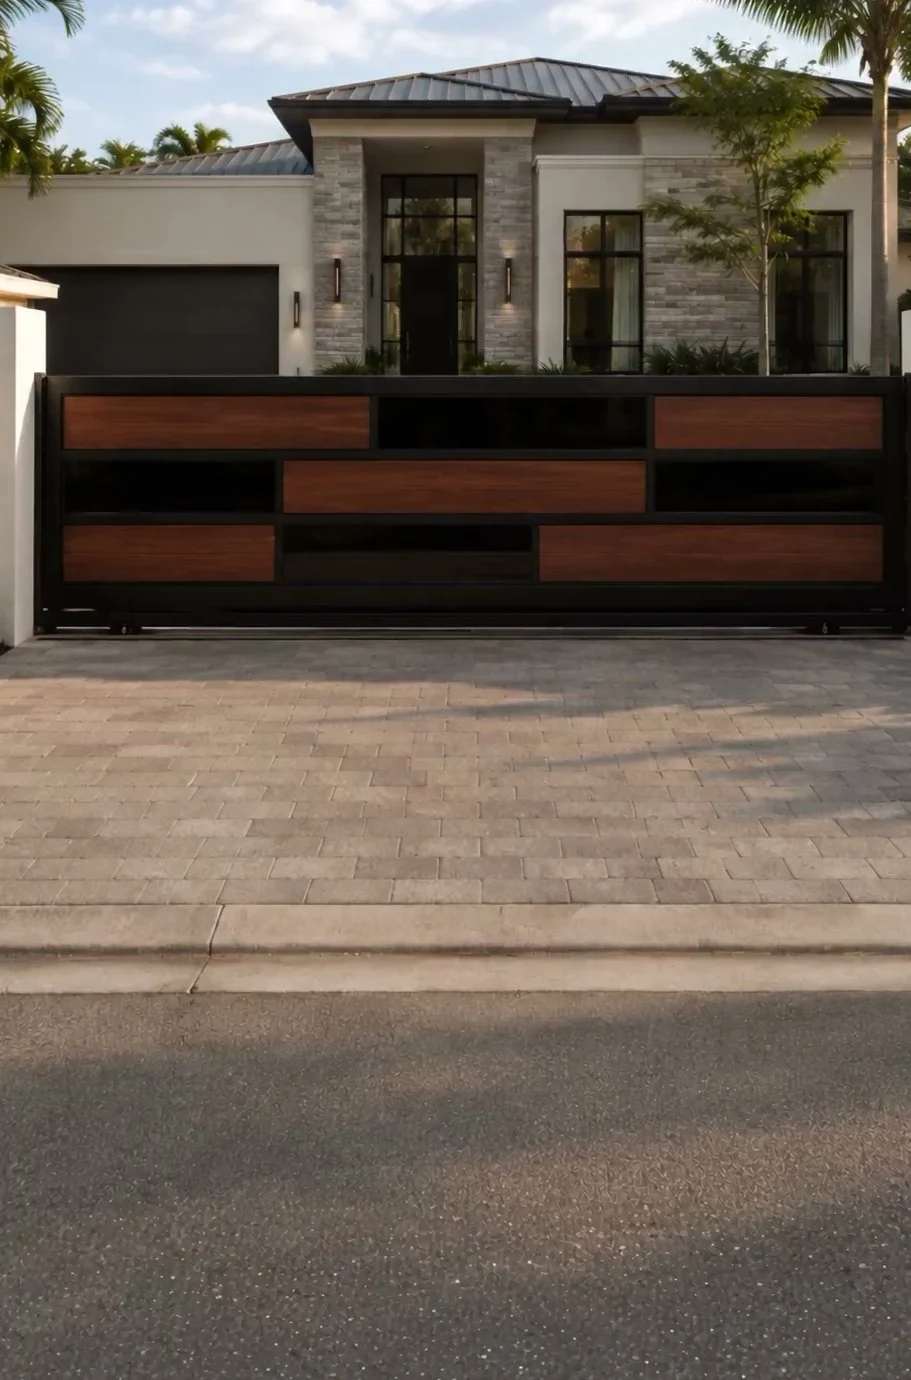
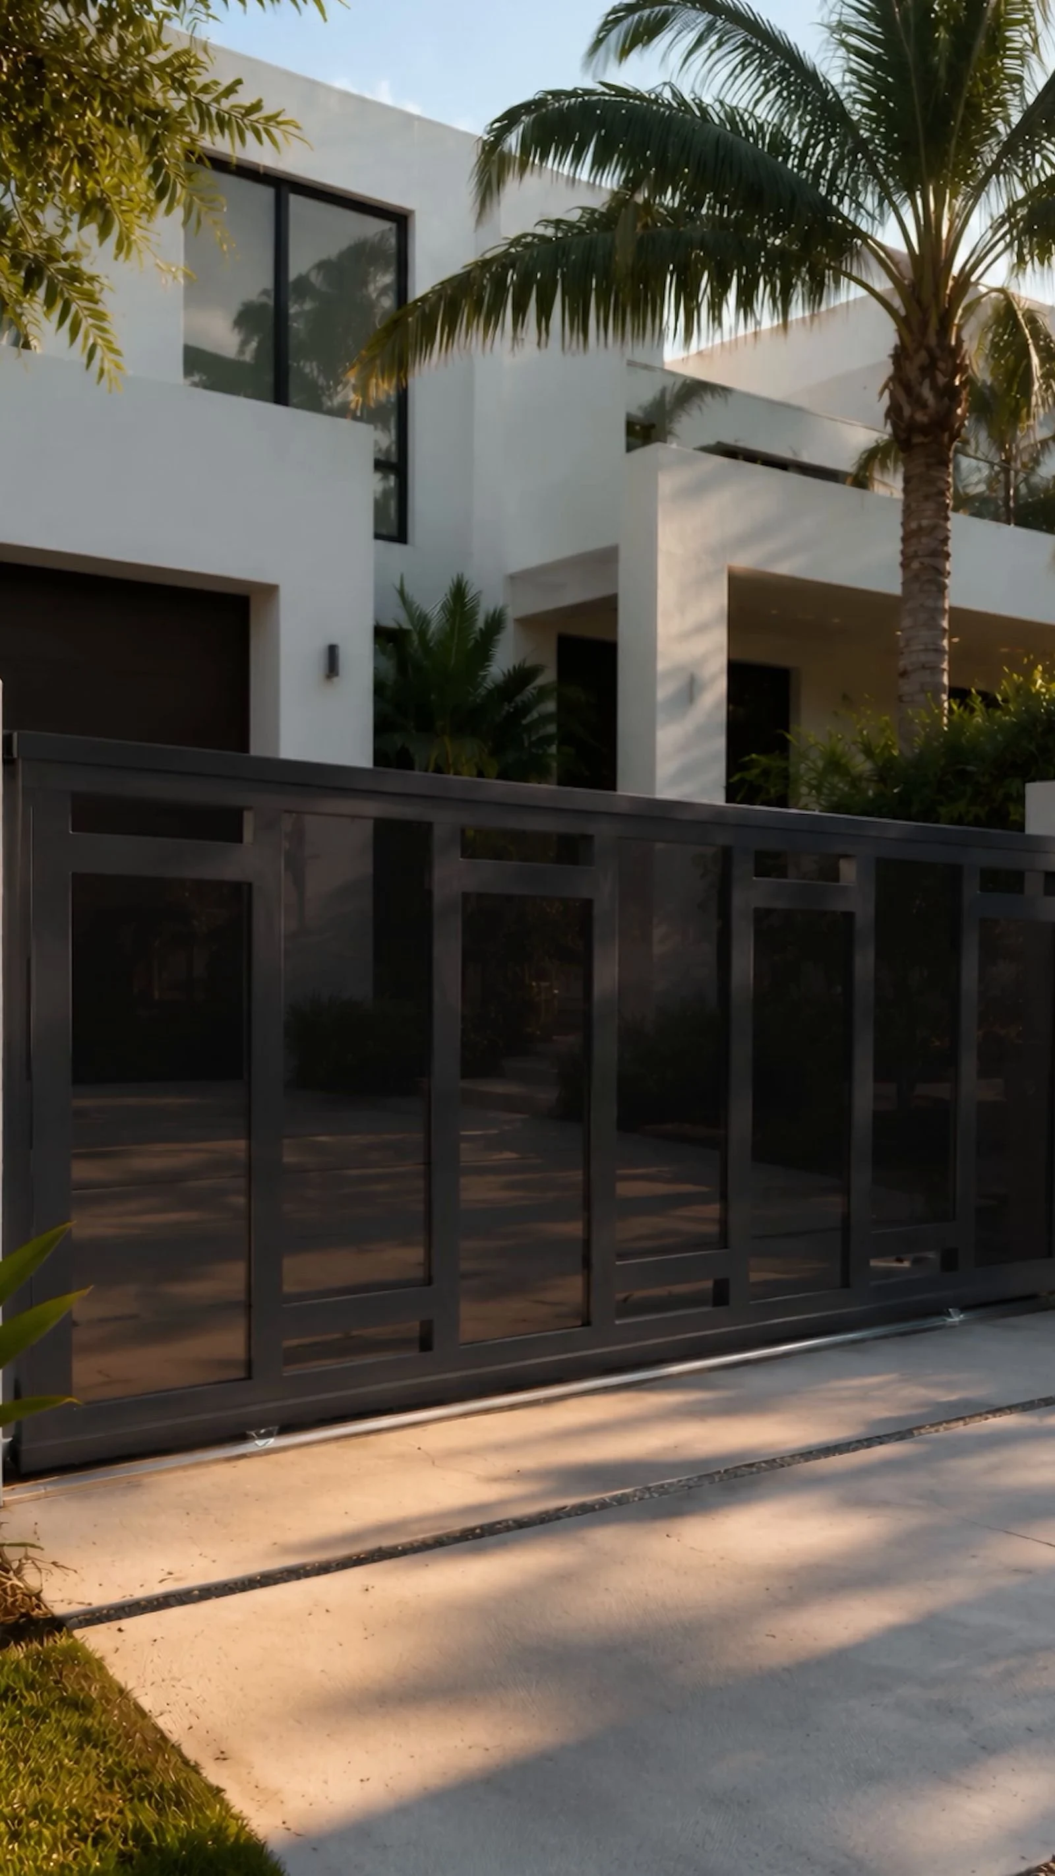
Black glass
Deep privacy and a sharp contemporary silhouette.
Design visualization
Bronze glass
A warm, reflective tone for stone and wood palettes.
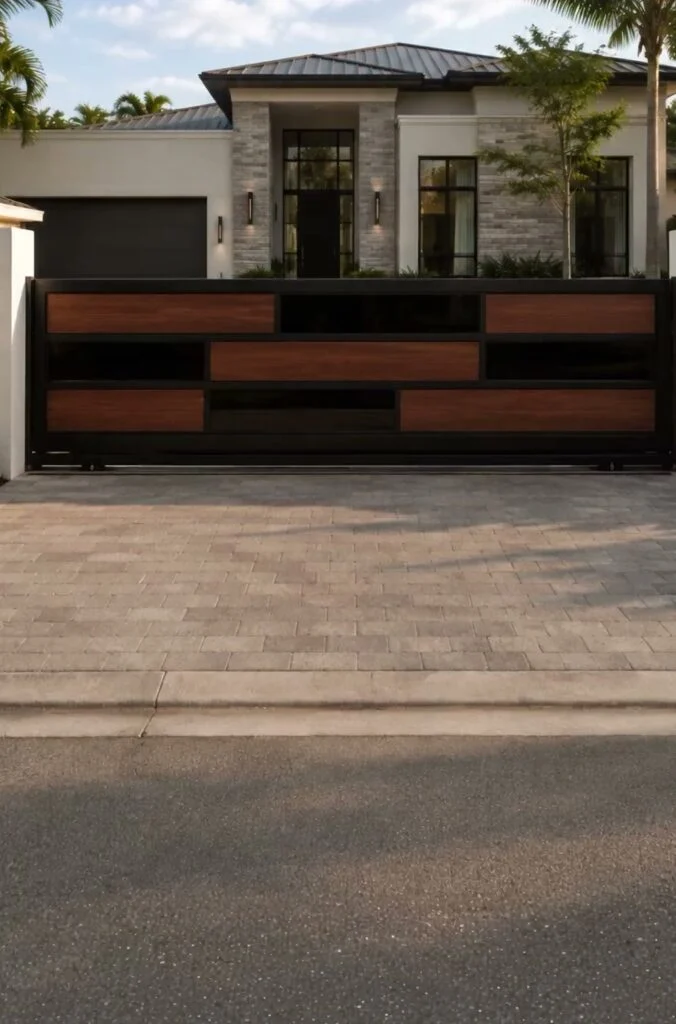
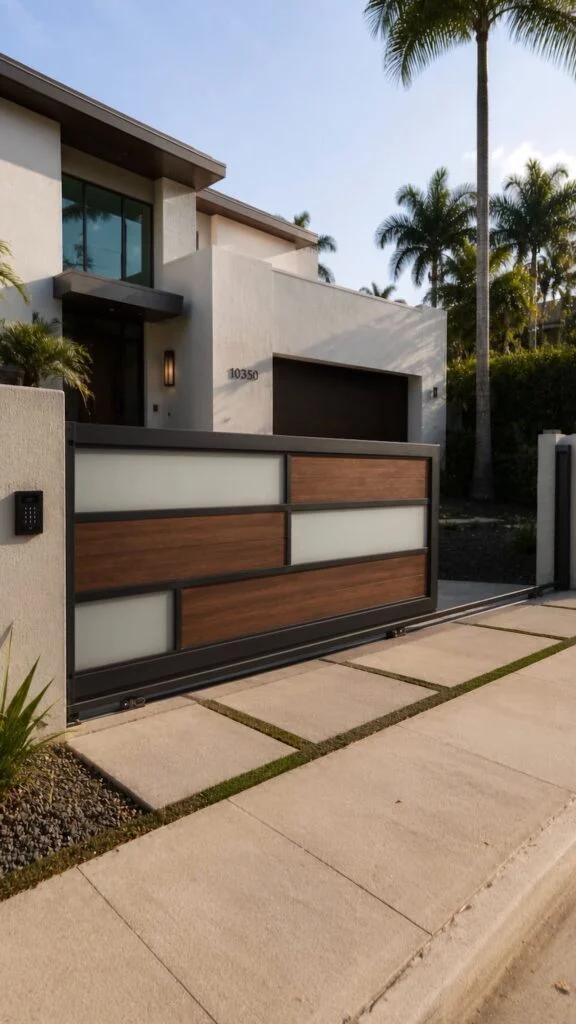
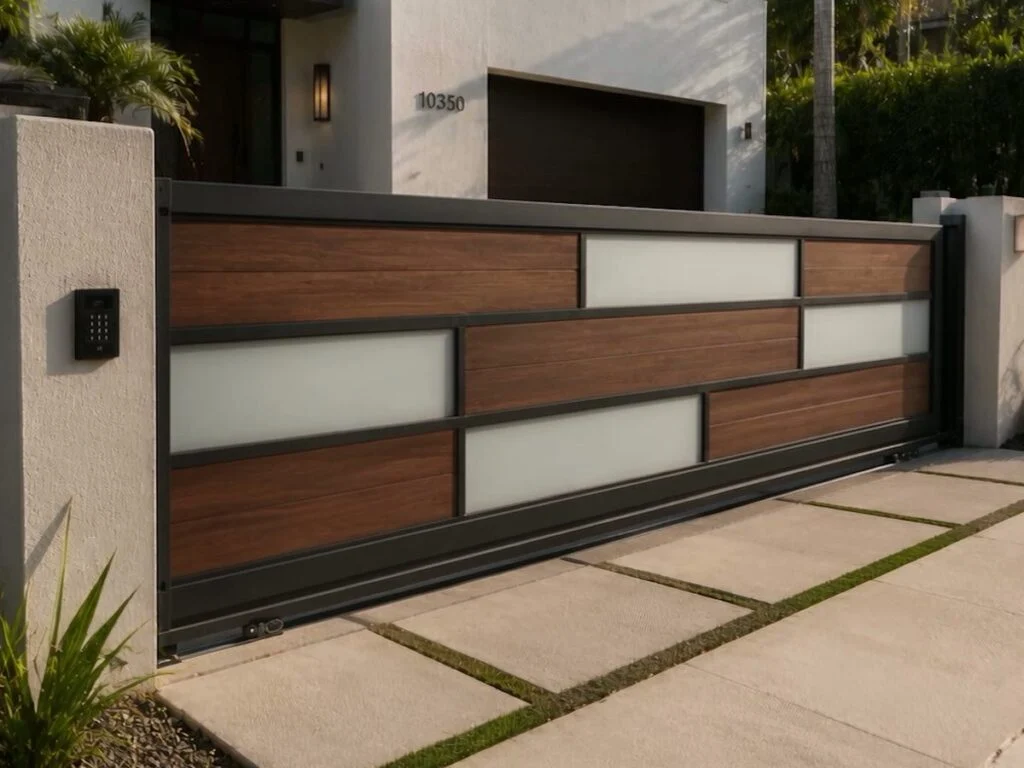
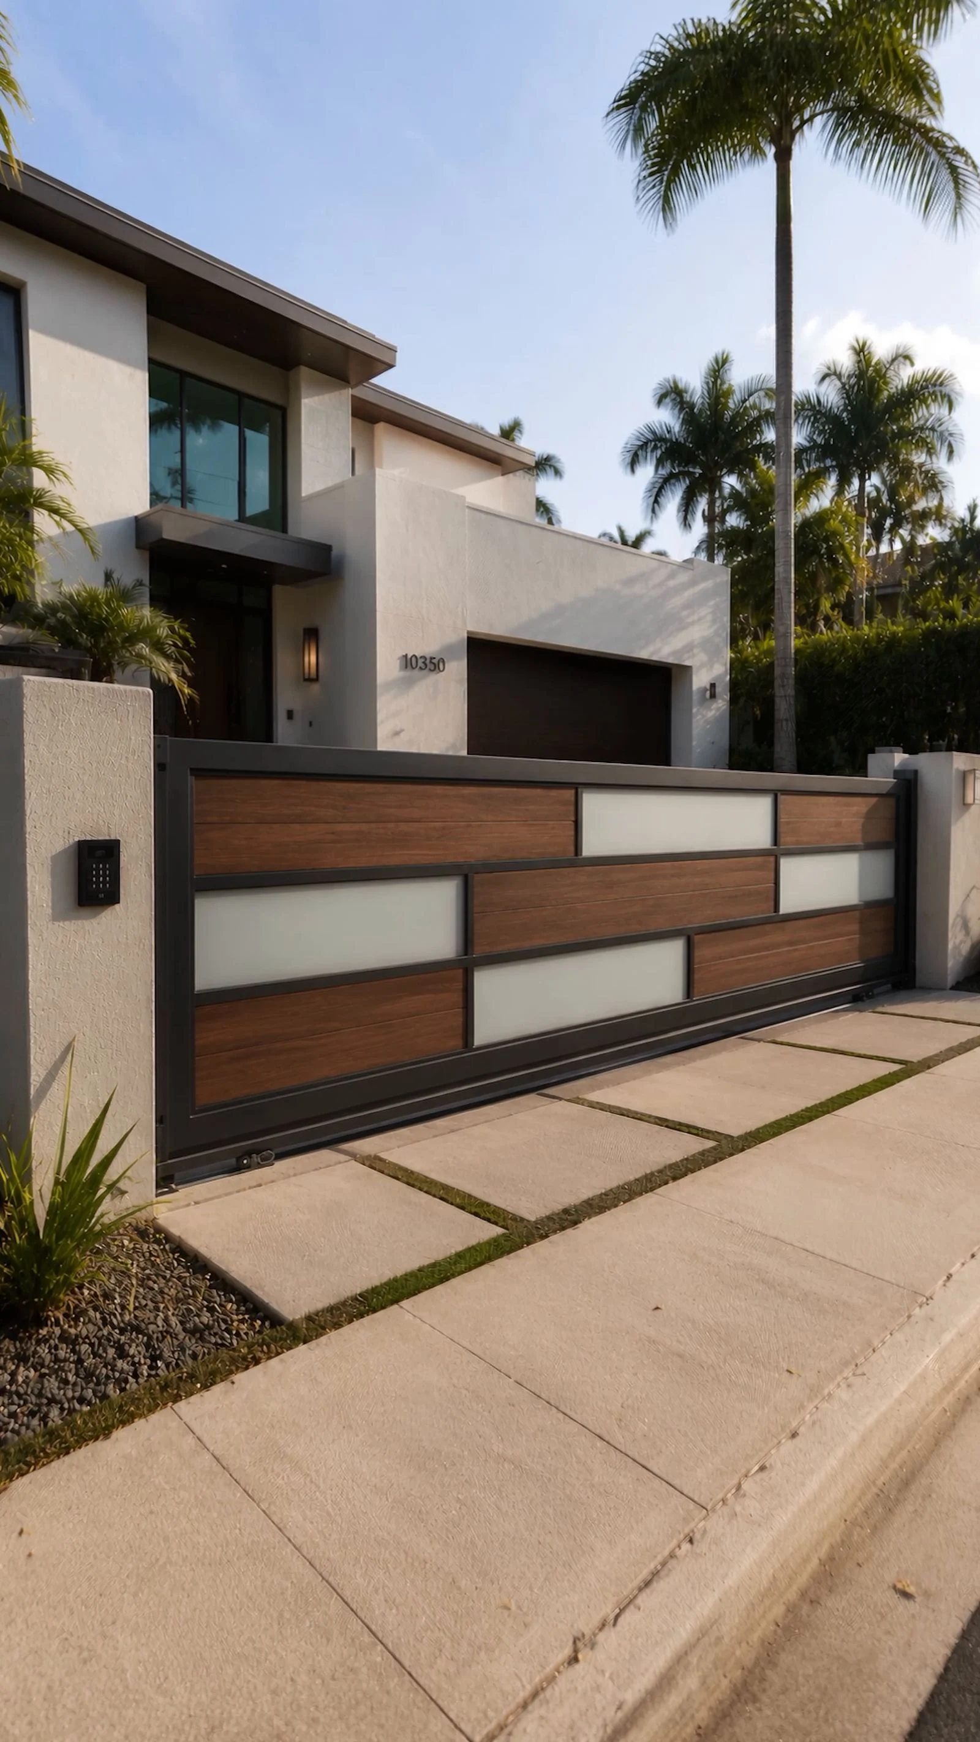
Wood + glass
Wood-look panels soften the linear aluminum frame.
Color placement and profile rhythm are customized to the elevation. Grey glass is also available.
Preview your gate
Sketch your sliding gate.
Pick a width, profile pattern and glass color to preview the look, then send it with your quote request. Final proportions are drawn for your driveway.
How we draw a gate
Clean lines, by design.
Linear profiles
Horizontal and vertical linear profiles, with T-profiles permitted.
Clean intersections
Profiles may cross, but layouts avoid crowded four-way convergence and curves.
Open accents
Optional open accents up to 4 inches on one side.
Wood-look infill
Optional wood-look panels warm up the aluminum and glass.
Planned for the site
More than a panel: a complete gate system.
Final dimensions, structure, operator, safety devices and foundation are project-specific. We plan the full site package around your driveway before fabrication.
Operator
An automatic operator selected for the gate’s size, weight and daily use.
Posts and foundation
Posts and foundation designed for the gate and the site conditions.
Travel clearance
A sliding gate needs clear space beside the opening to slide into. We confirm it on site.
Safety devices
Photo eyes, edges and other safety devices specified with the operator for each project.
Fabricated in Doral, Florida
Specifications
Glass sliding gates at a glance.
Profiles may cross, but layouts avoid crowded four-way convergence and curves. Final dimensions, structure, operator, safety devices and foundation are project-specific.
Horizontal and vertical linear profiles; T-profiles permitted
Accents
Optional wood-look infill and open accents up to 4 in on one side
Site package
Operator, posts, travel clearance, safety devices and foundation by project
Real projects
Glass Sliding Gates gallery.
Wood + black glass
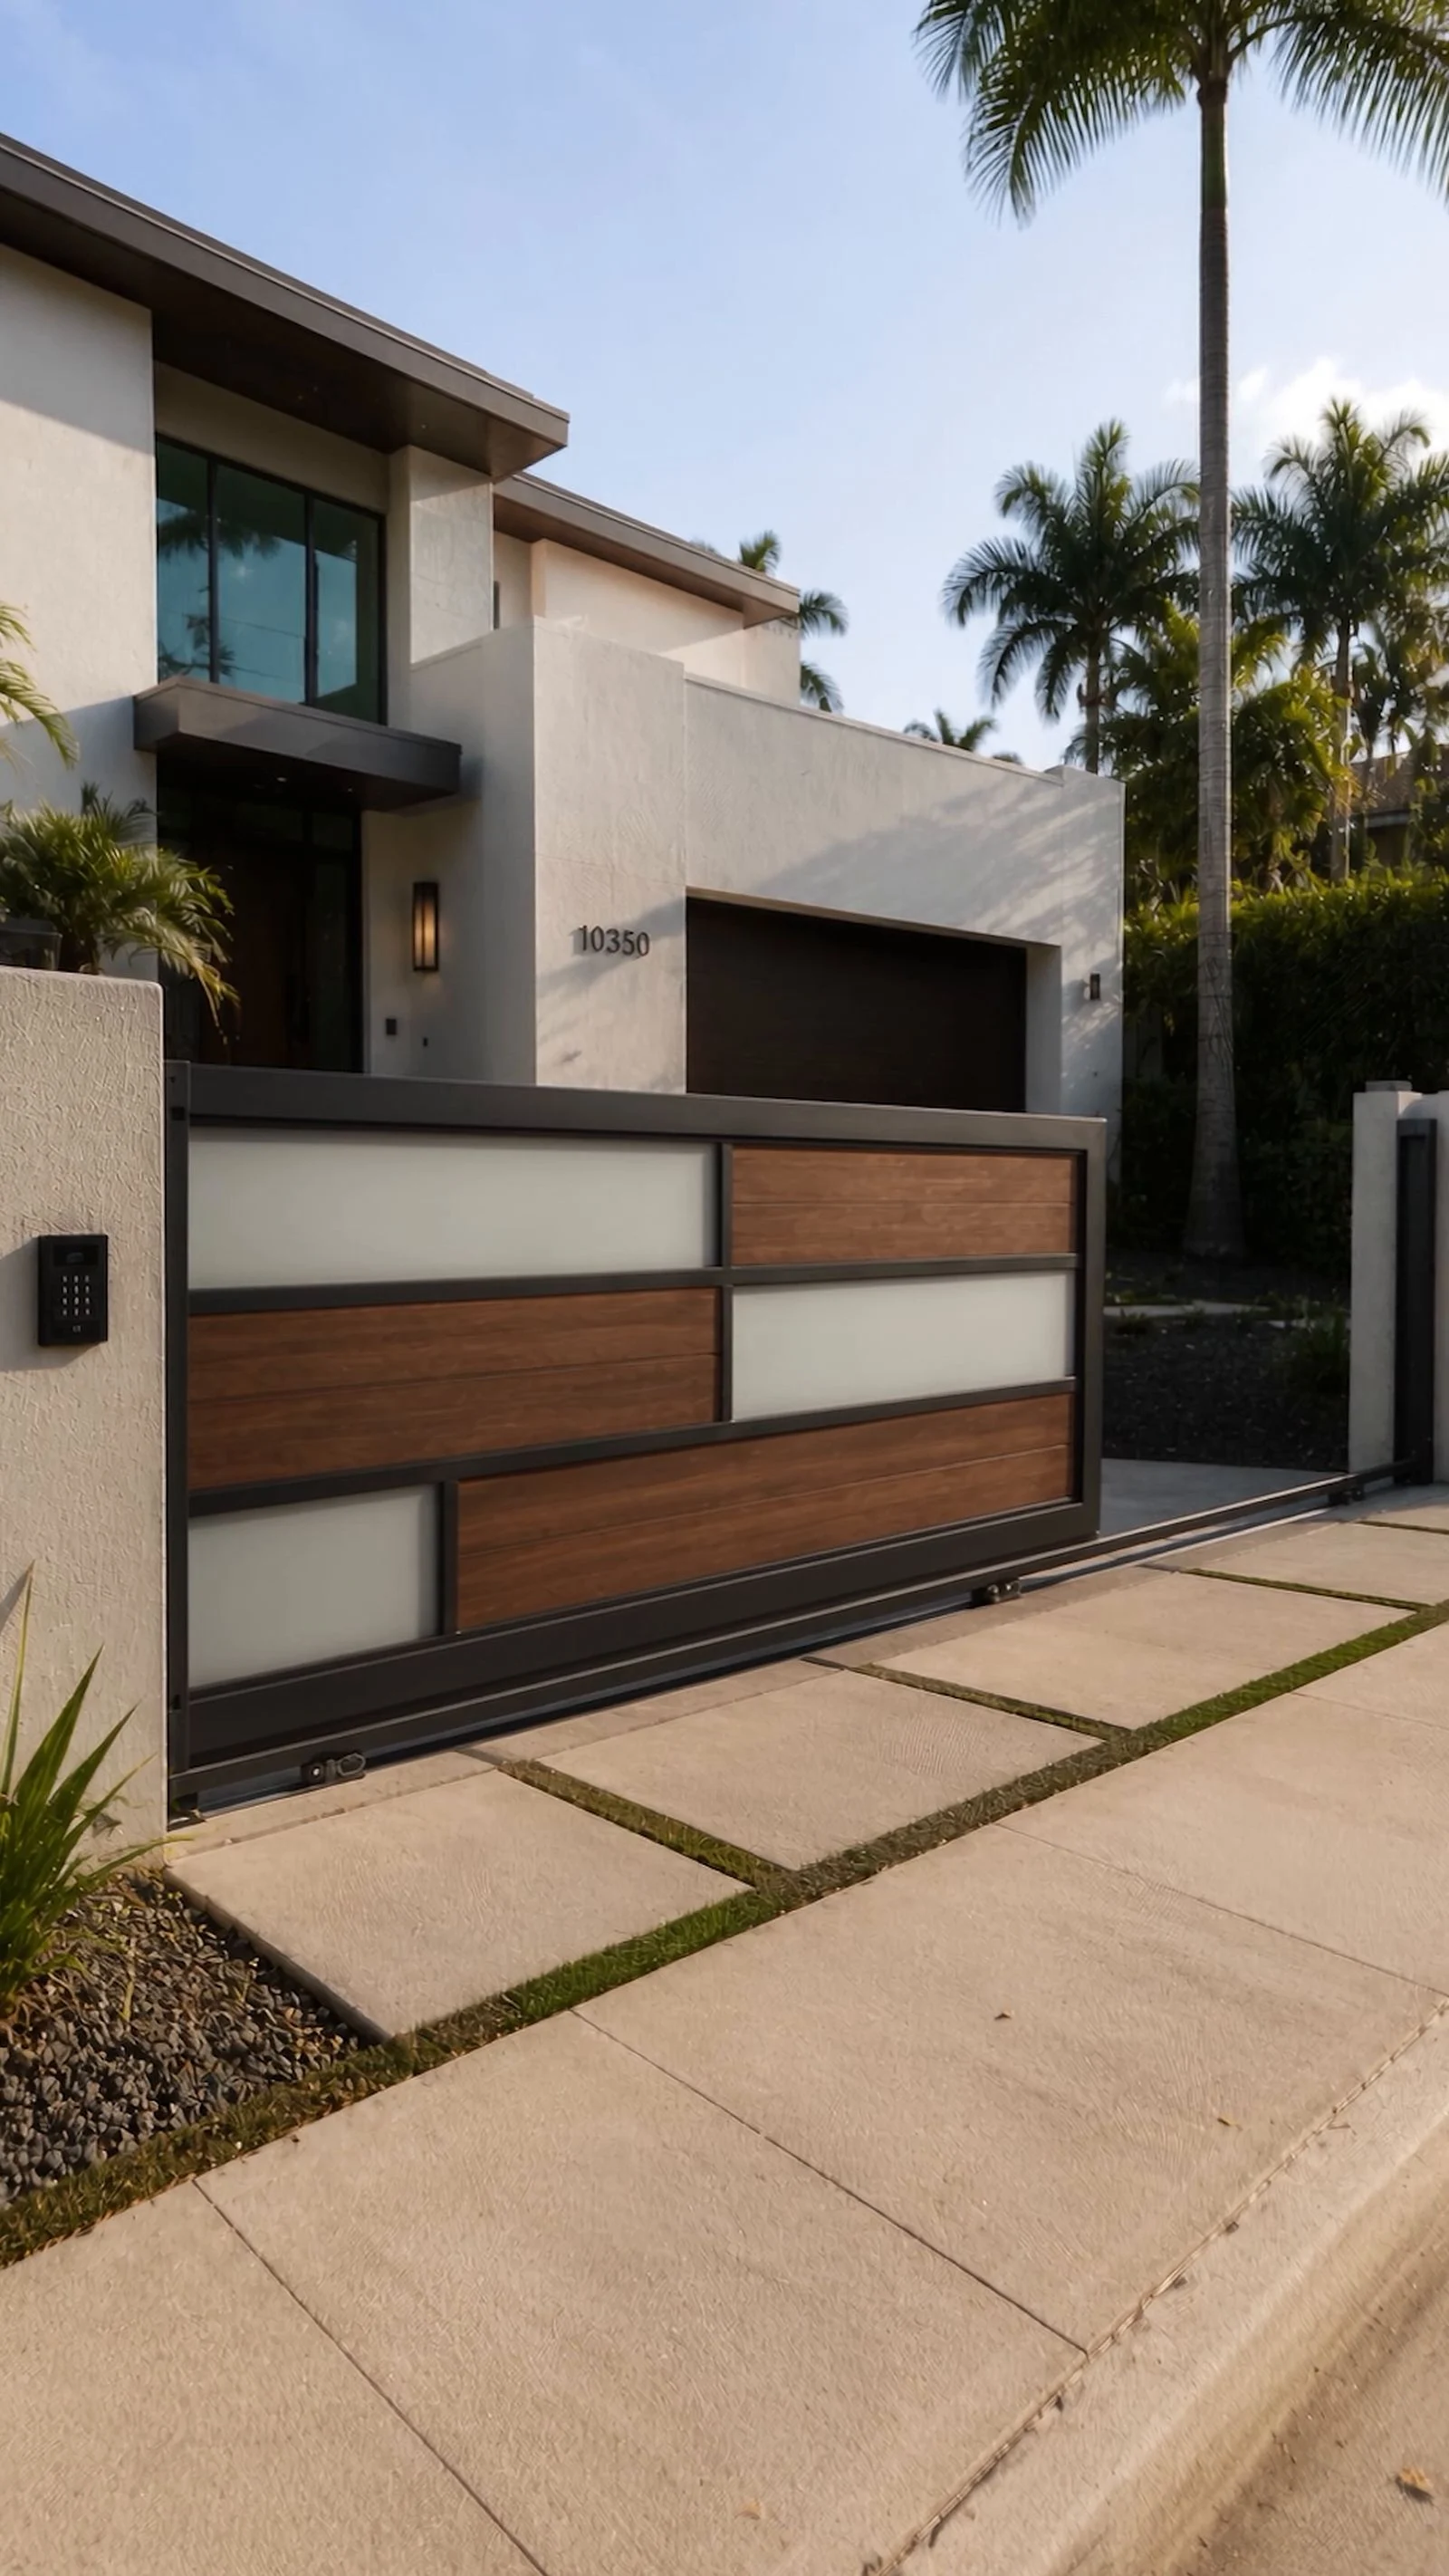
Wood + white glass
Modern white façade
Built in Doral
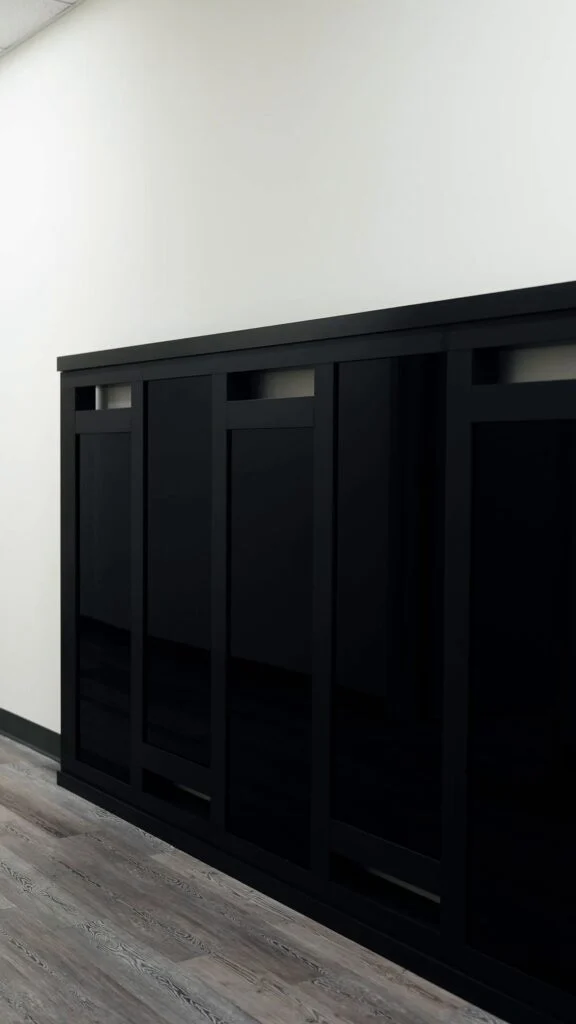
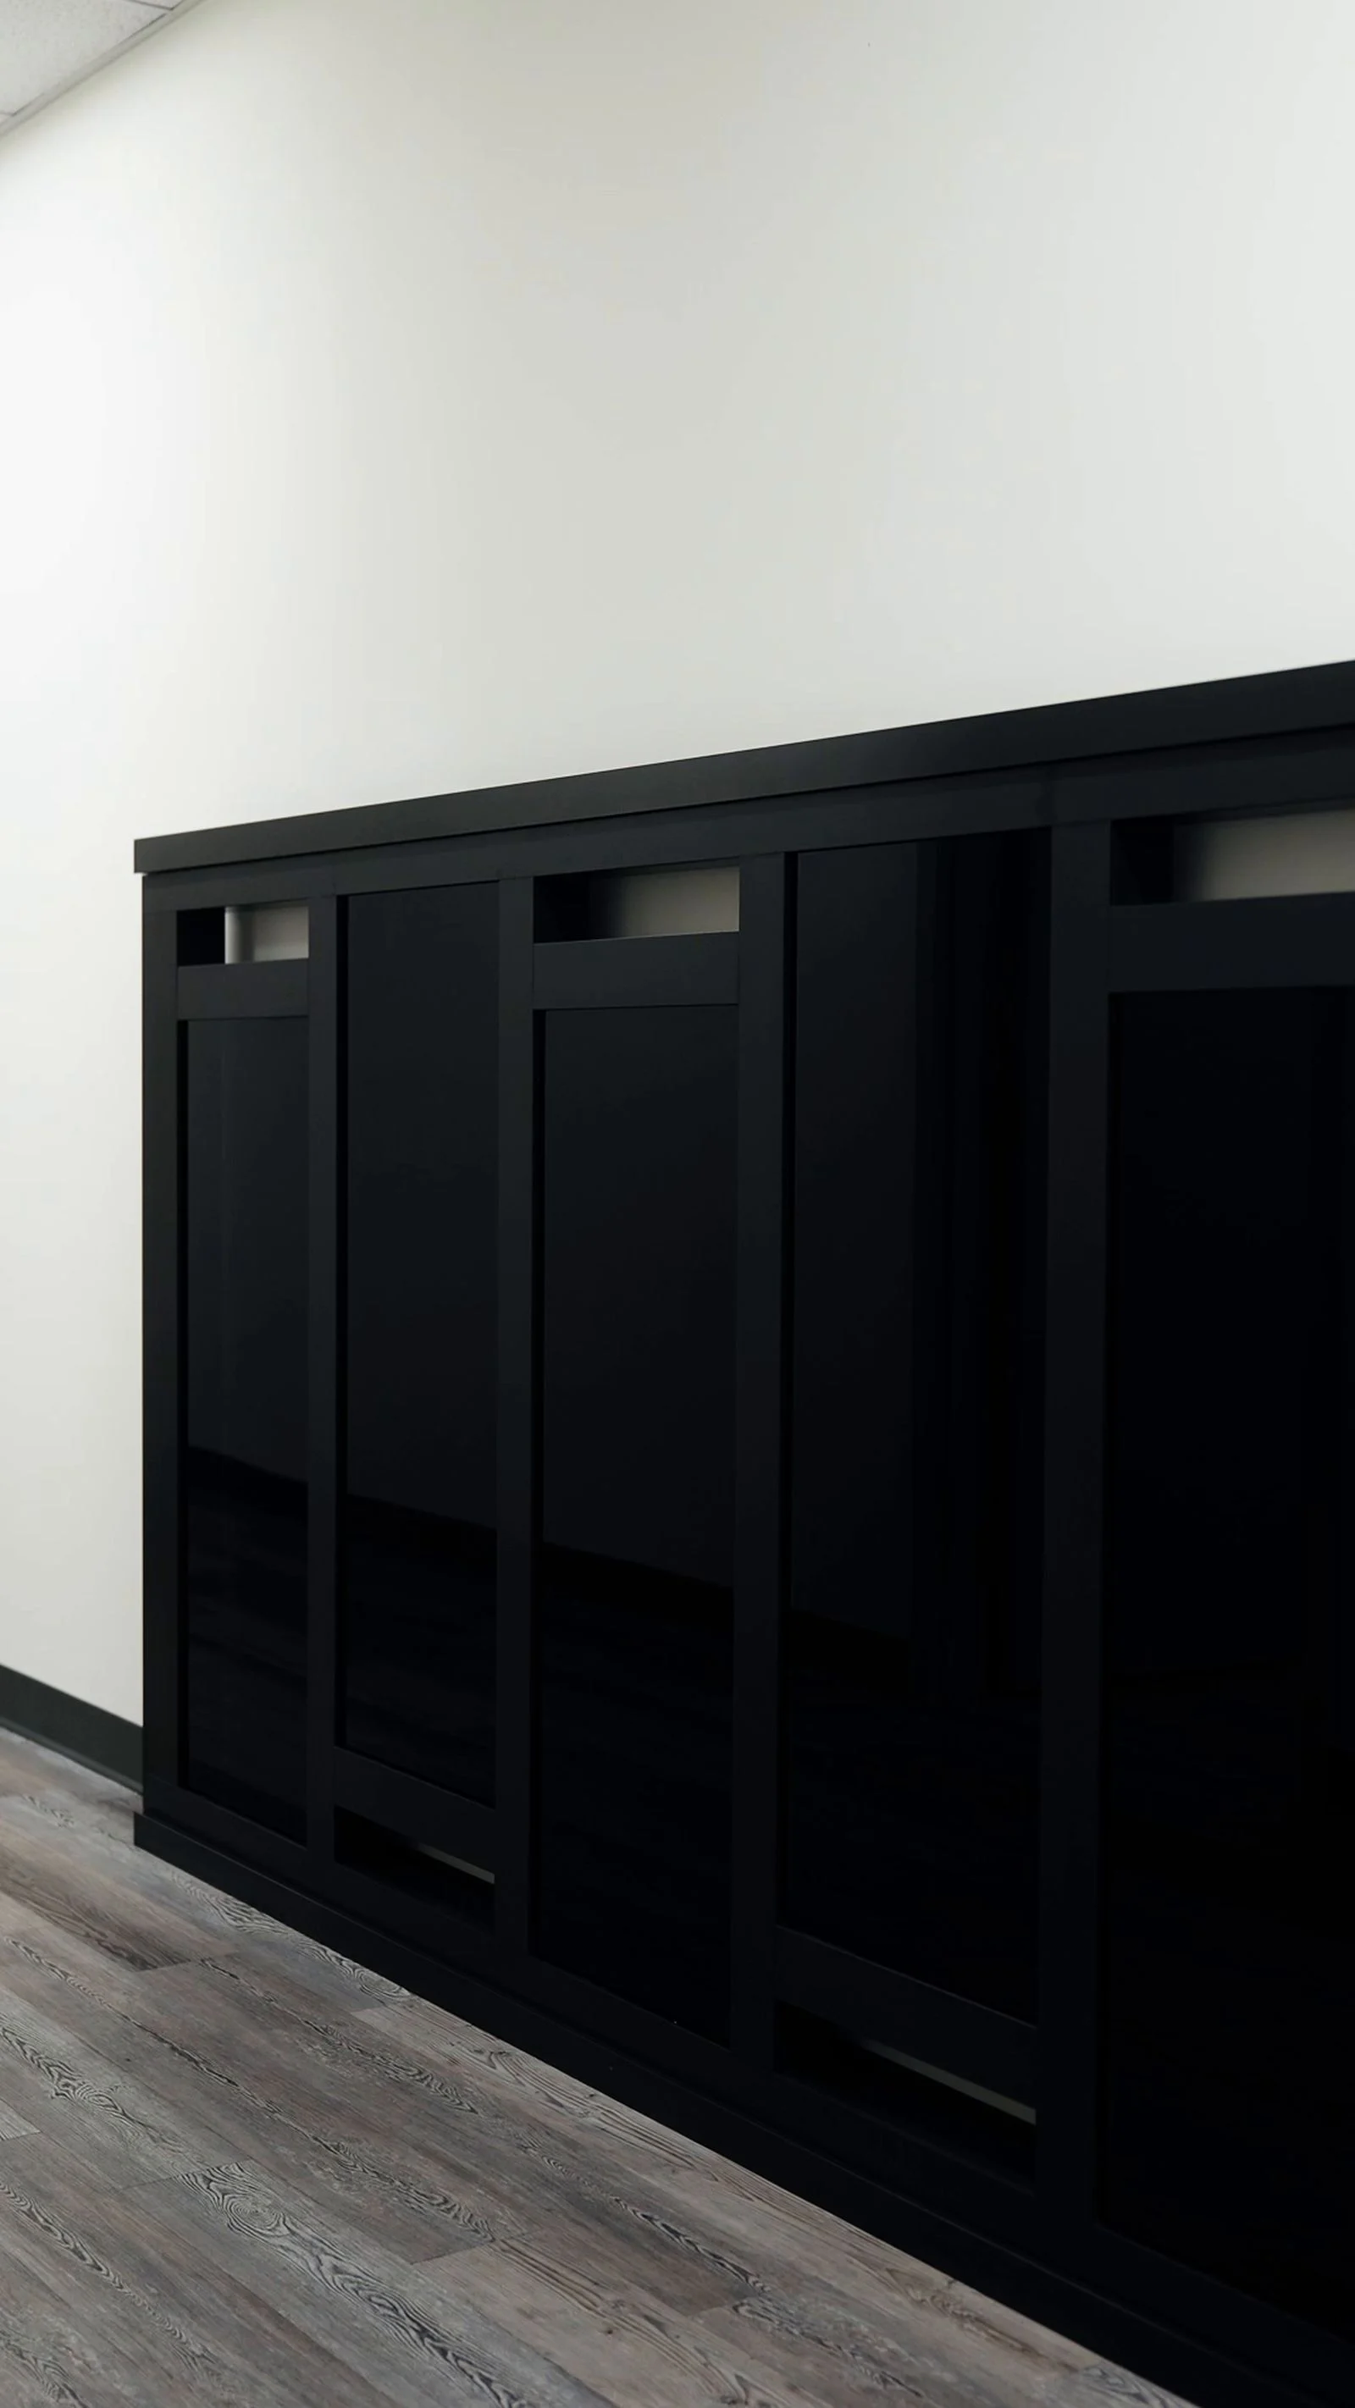
Showroom sample
Wood bands along the street
FAQ
Glass Sliding Gates questions.
What size are your sliding gates?
Most of our gates are single-leaf sliding gates about 12 to 20 feet wide and 6 feet high. Each gate is built for the driveway, so final dimensions are set for your site.
What glass colors are available?
Black, bronze and grey glass, set in an aluminum frame. Wood-look infill panels can be added to soften the design, and color placement is customized to the elevation.
Can the gate be automated?
Yes. The operator, safety devices, posts and foundation are planned for each project as part of the site package, based on the gate’s size and weight and how the driveway is used.
Why choose a sliding gate instead of a swing gate?
A sliding gate travels along the property line instead of swinging into the driveway, so it suits entrances where there is no room for a gate to swing open. It does need clear space beside the opening to slide into.
Can the gate match my glass garage door?
Yes. Because we also build Dubai Framed and Dubai Frameless garage doors, the gate can share glass colors and linear rhythm with the garage door for a coordinated façade.
What do you need to quote a gate?
The driveway opening width, the height you want, photos of the entrance, the space available beside the opening for the gate to slide into, and whether you want it automated.
Do you build gates outside South Florida?
Gates are manufactured in Doral, Florida and can be delivered nationwide. Site requirements such as the foundation and operator are confirmed for each project.
Send the opening size and the job location. Our engineering team reviews the requirements for that address and comes back with a proposal built for your door.